

Listing Courtesy of: SMART MLS / Listed By: Michael Pavlicin, Coldwell Banker Realty - Contact: (203) 858-1827
320 Ingleside Drive Stamford, CT 06903
Coming Soon
$859,000 (USD)
OPEN HOUSE TIMES
-
OPENSat, May 3012 noon - 2:00 pm
-
OPENSun, May 3112 noon - 2:00 pm
Description
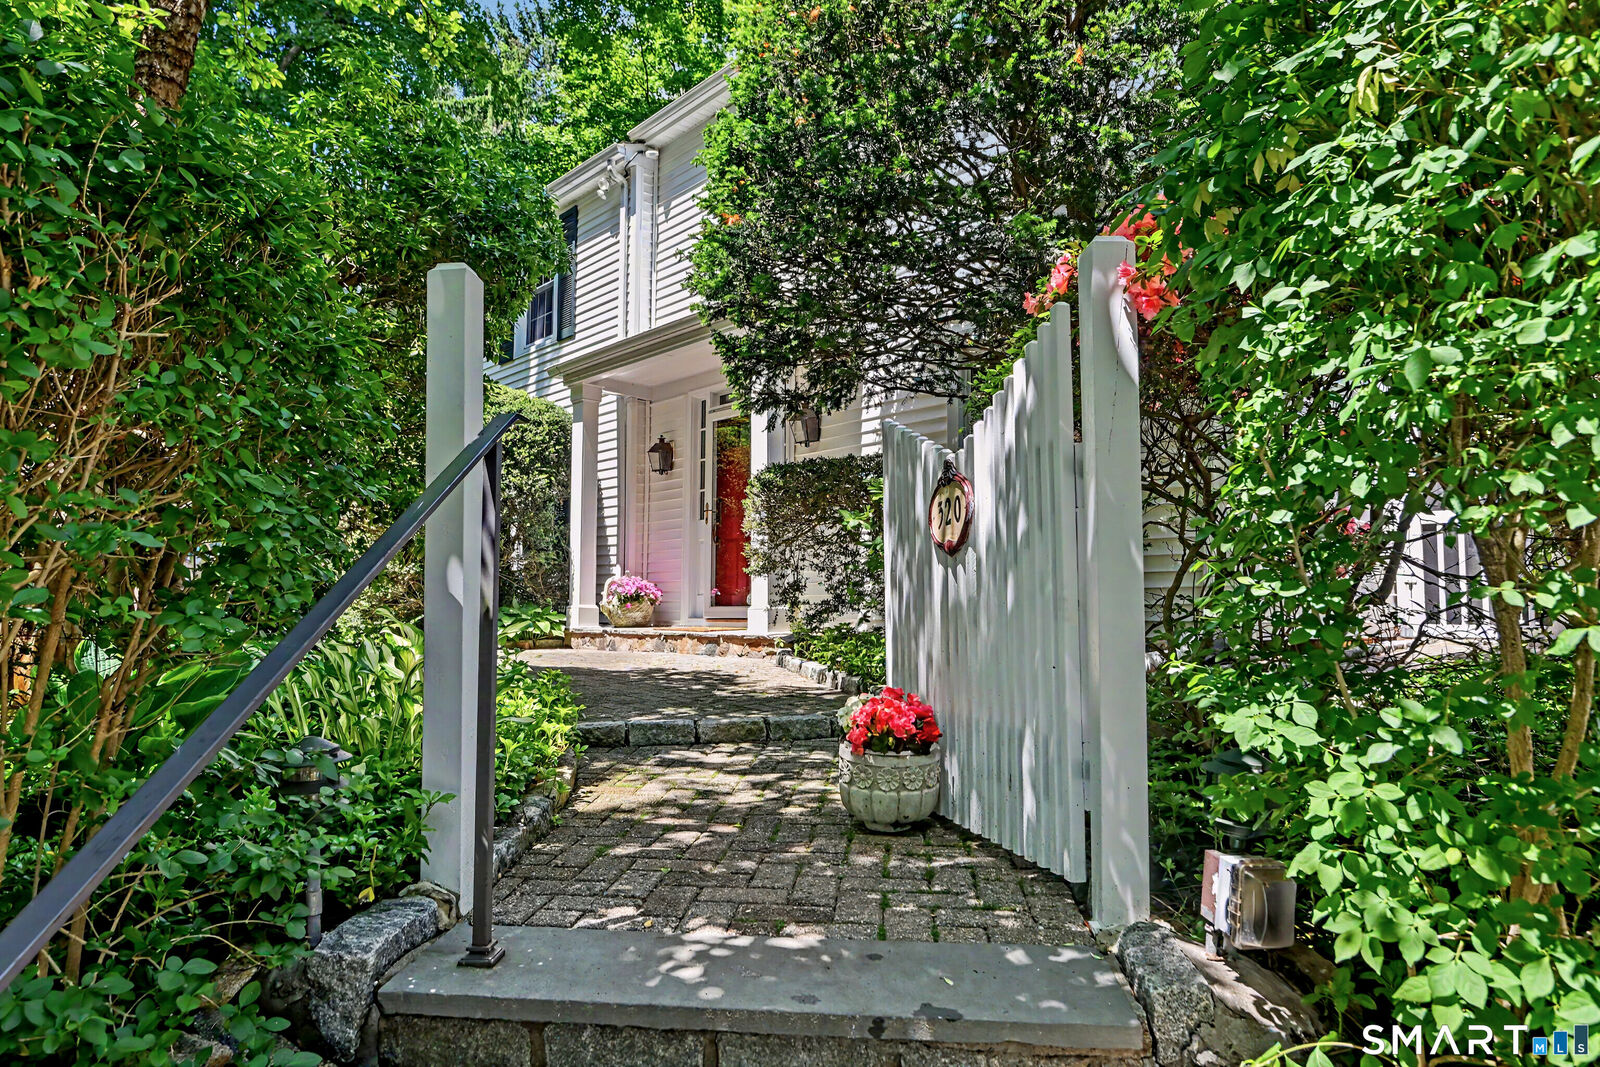
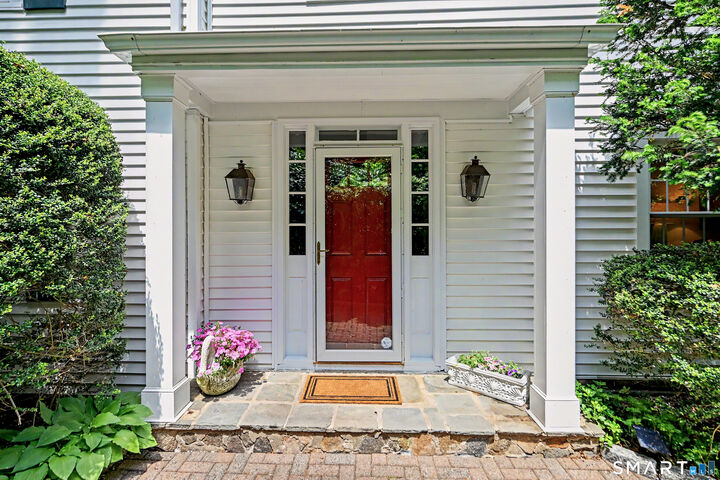
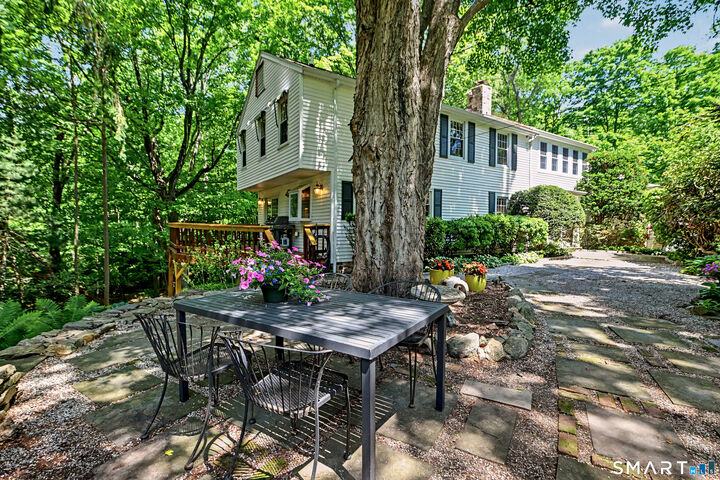
Set in the North Stamford neighborhood near the New Canaan line, this vintage Colonial offers character in a peaceful, private setting. Enjoy seasonal views of Laurel Reservoir from this well maintained and thoughtfully updated home. The remodeled kitchen showcases recent stainless-steel appliances, a greenhouse window and an adjacent powder room. The kitchen is open to a generous breakfast and seating area, complete with sliders leading to a deck overlooking private surroundings. A large formal dining room and inviting living room, both with beamed ceilings and built-ins, provide comfortable living spaces with a striking two-sided stone fireplace with gas inserts. The upper floor has three bedrooms plus a sunny office. The spacious primary bedroom has an ensuite bath and walk-in closet. The third/largest bedroom could also be suitable as a family room. Hardwood floors run throughout the home, enhancing its warmth and appeal. A favorite unique feature is the screened-in porch with a stone floor, connected to the home and perched above the two-car garage-a special multi season retreat for entertaining or relaxing. Additional highlights include perennial gardens, stone patio, four-zone heating, whole house generator and paved off-street parking. This very special property combines privacy, convenience, and classic New England style in an unbeatable location.
MLS #:
24166711
24166711
Taxes
$9,901(2025)
$9,901(2025)
Lot Size
0.36 acres
0.36 acres
Type
Single-Family Home
Single-Family Home
Year Built
1930
1930
Style
Colonial
Colonial
County
Western Connecticut Planning Region
Western Connecticut Planning Region
Community
North Stamford
North Stamford
Listed By
Michael Pavlicin, Coldwell Banker Realty, Contact: (203) 858-1827
Source
SMART MLS
Last checked May 26 2026 at 6:07 PM GMT+0000
SMART MLS
Last checked May 26 2026 at 6:07 PM GMT+0000
Bathroom Details
- Full Bathrooms: 2
- Half Bathroom: 1
Interior Features
- Auto Garage Door Opener
- Cable - Pre-Wired
- Security System
Kitchen
- Microwave
- Refrigerator
- Dishwasher
- Washer
- Dryer
- Gas Range
- Range Hood
- Disposal
Lot Information
- Sloping Lot
- Non Conforming Lot
Property Features
- Foundation: Stone
Heating and Cooling
- Baseboard
- Radiator
- Hot Water
- Window Unit
- Wall Unit
Basement Information
- Storage
- Interior Access
- Unfinished
- Partial
- Partial With Walk-Out
Exterior Features
- Vinyl Siding
- Roof: Asphalt Shingle
Utility Information
- Sewer: Septic
- Fuel: Oil
- Energy: Storm Doors, Thermopane Windows, Generator, Ridge Vents, Programmable Thermostat
School Information
- Elementary School: Northeast
- Middle School: Turn of River
- High School: Westhill
Garage
- Detached Garage
Living Area
- 2,314 sqft
Additional Information: Westport | (203) 858-1827
Location
Disclaimer: The data relating to real estate for sale on this website appears in part through the SMARTMLS Internet Data Exchange program, a voluntary cooperative exchange of property listing data between licensed real estate brokerage firms, and is provided by SMARTMLS through a licensing agreement. Listing information is from various brokers who participate in the SMARTMLS IDX program and not all listings may be visible on the site. The property information being provided on or through the website is for the personal, non-commercial use of consumers and such information may not be used for any purpose other than to identify prospective properties consumers may be interested in purchasing. Some properties which appear for sale on the website may no longer be available because they are for instance, under contract, sold or are no longer being offered for sale. Property information displayed is deemed reliable but is not guaranteed. Copyright 2026 SmartMLS, Inc. Last Updated: 5/26/26 11:07




